
- Roofing Guidance
- Commercial Project Types
Warehouse Roofs Built for the Freeport Center Scale
Freeport Center in Clearfield is one of the largest industrial complexes in the state, and it sets the tone for what a warehouse roof looks like in this county: enormous flat fields, dozens of rooftop units per building, and tenants who change every few years while the roof stays the same age. We size up warehouse work by the building's history first, not only its square footage.
Reading a Multi-Tenant Roof With Mixed Repair History
Buildings inside Freeport Center and along the I-15 industrial spine tend to get patched piecemeal, one tenant at a time, over decades. That means a single roof can have three or four different membrane types stitched together at old tenant-improvement boundaries. We map those transitions before we price anything, because a transition seam is almost always where the next leak shows up.
Snow load is the other constant here. Wide clear-span trusses were built to a code minimum decades ago, and drifting snow against a taller adjacent building or a parapet wall can pile up well past that design assumption. We look at drift patterns on the roof itself, not only the stamped truss capacity on old drawings.
Drainage Decides More Than People Expect
Internal drains, scuppers, and overflow paths on these older warehouse roofs were often undersized for the roof area they actually serve once additions and rooftop equipment got added over the years. A blocked or undersized drain during a fast Wasatch Front thaw can put standing water on a roof for days, and standing water is what turns a small membrane flaw into a structural problem.
- Confirming every drain and scupper actually ties into a functioning line, not a capped stub from a past renovation
- Checking overflow scupper height against current low-slope roofing code requirements
- Mapping ponding areas after a rain event rather than guessing from a dry-day walk
- Reviewing whether additions changed the roof's drainage slope without adding capacity
- Verifying gutter and downspout sizing on any sloped-edge sections
None of that shows up on a quick drive-by estimate, which is exactly why we walk the roof with a hose or wait for a wet day before we finalize a scope on an older warehouse.
What Tenants Actually Need From the Roof
A warehouse lease usually puts roof responsibility on the landlord, and tenants inside these buildings care about one thing: no water on the product or the racking. We write our scopes with that in mind, sectioning work so only the area over an active tenant space gets closed off at a time, and coordinating with property management on notice periods tenants are used to seeing.
Material choice on these roofs usually comes down to TPO or a recover assembly over existing built-up roofing, depending on how much of the old system is still dry and attached. A recover saves tear-off cost and landfill weight, but only when the existing insulation tests dry across the board. We core-cut and check before recommending it, not after.
Racking layout inside the building also shapes how we plan the roof from above. If a tenant's high-bay racking sits directly under a section we need to open, we coordinate a temporary product shift with the warehouse manager rather than assuming an open floor plan we can work over freely. That coordination step gets skipped by contractors who never ask what is stored underneath a given roof zone.
Where Cheap Bids Fall Apart on Warehouse Work
The most common shortcut we see in competing warehouse quotes is a flat per-square-foot number that assumes uniform roof condition. On a 40-year-old Freeport-area building with mixed repair history, that assumption falls apart the moment tear-off starts and the crew finds wet insulation the bid never accounted for. We would rather spend an extra day probing the roof up front than hand a property manager a change order in week two.
We also see bids that quote a single membrane thickness across the entire roof without accounting for high-traffic zones near loading docks or rooftop access ladders, where a thicker or reinforced membrane earns its cost back in years of avoided puncture repairs. Matching material spec to actual wear pattern, not only total area, is part of how we keep a warehouse roof out of the repair rotation longer.
Planning for the Next Tenant Turnover
Warehouse tenants in this market do not always stay put for decades, and a roof that looked fine under one tenant's light-duty use can take a beating once a new occupant brings in heavier racking, additional dock doors, or rooftop equipment for a different kind of operation. We recommend a roof condition review at every major tenant turnover, not only when a leak forces the issue, so property management enters lease negotiations knowing exactly what condition the roof is in.
Warehouse Roofing Questions We Hear
Can a warehouse roof be recovered instead of fully torn off?
Sometimes, if a core sample shows the existing insulation is dry and the deck is sound. We test before recommending a recover assembly rather than assuming it will work.
How do you handle roofs with multiple tenants under one roof membrane?
We section the work and coordinate access and notice with property management so only the area under repair is affected at a time.
What causes most warehouse roof leaks in this area?
Old transition seams between different repair generations, undersized drains, and snow drift loads against parapets or taller adjacent buildings.
Do you inspect drainage as part of a standard roof evaluation?
Yes. We check every drain, scupper, and overflow path and look at ponding patterns after wet weather whenever possible.
How long does a typical warehouse reroof take?
It depends on roof size, tenant coordination, and weather windows. We give a building-specific schedule after the inspection instead of a generic timeline.
Questions About Warehouse Roofing in Ogden, UT
Ready to Review the Roof?
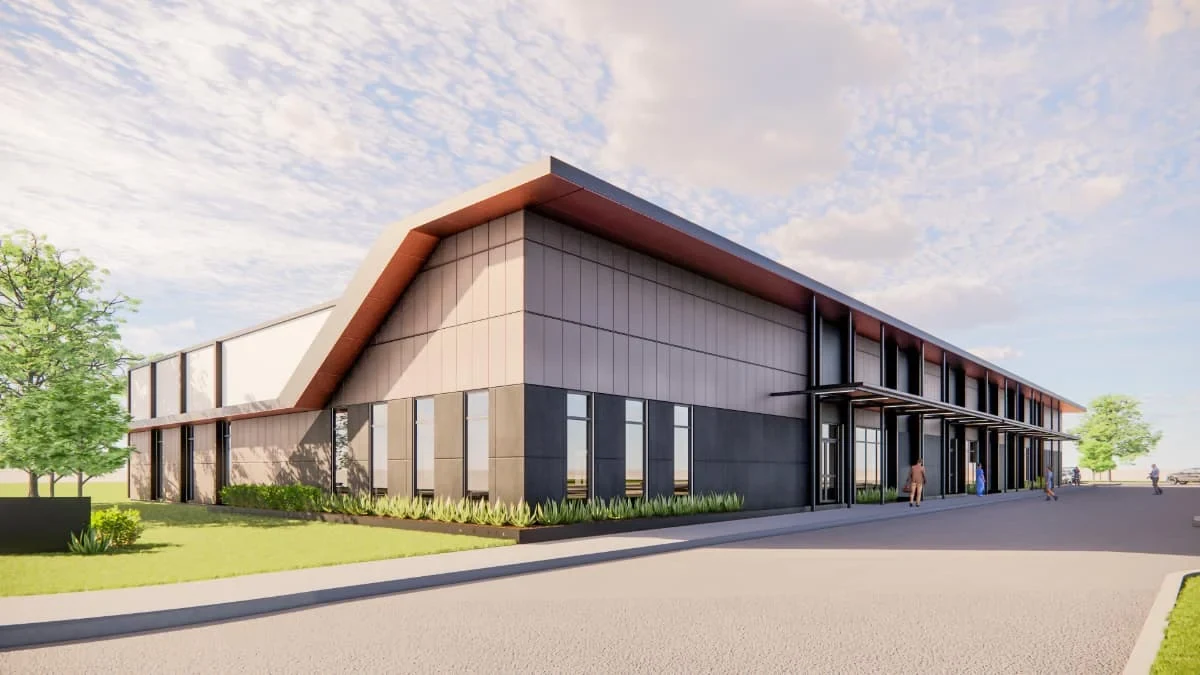
Commercial Project Types
Warehouse roof repair, coating, and replacement for wide-span buildings at Freeport Center, the I-15 corridor, and Weber and Davis County industrial parks.
Plan the Next Step